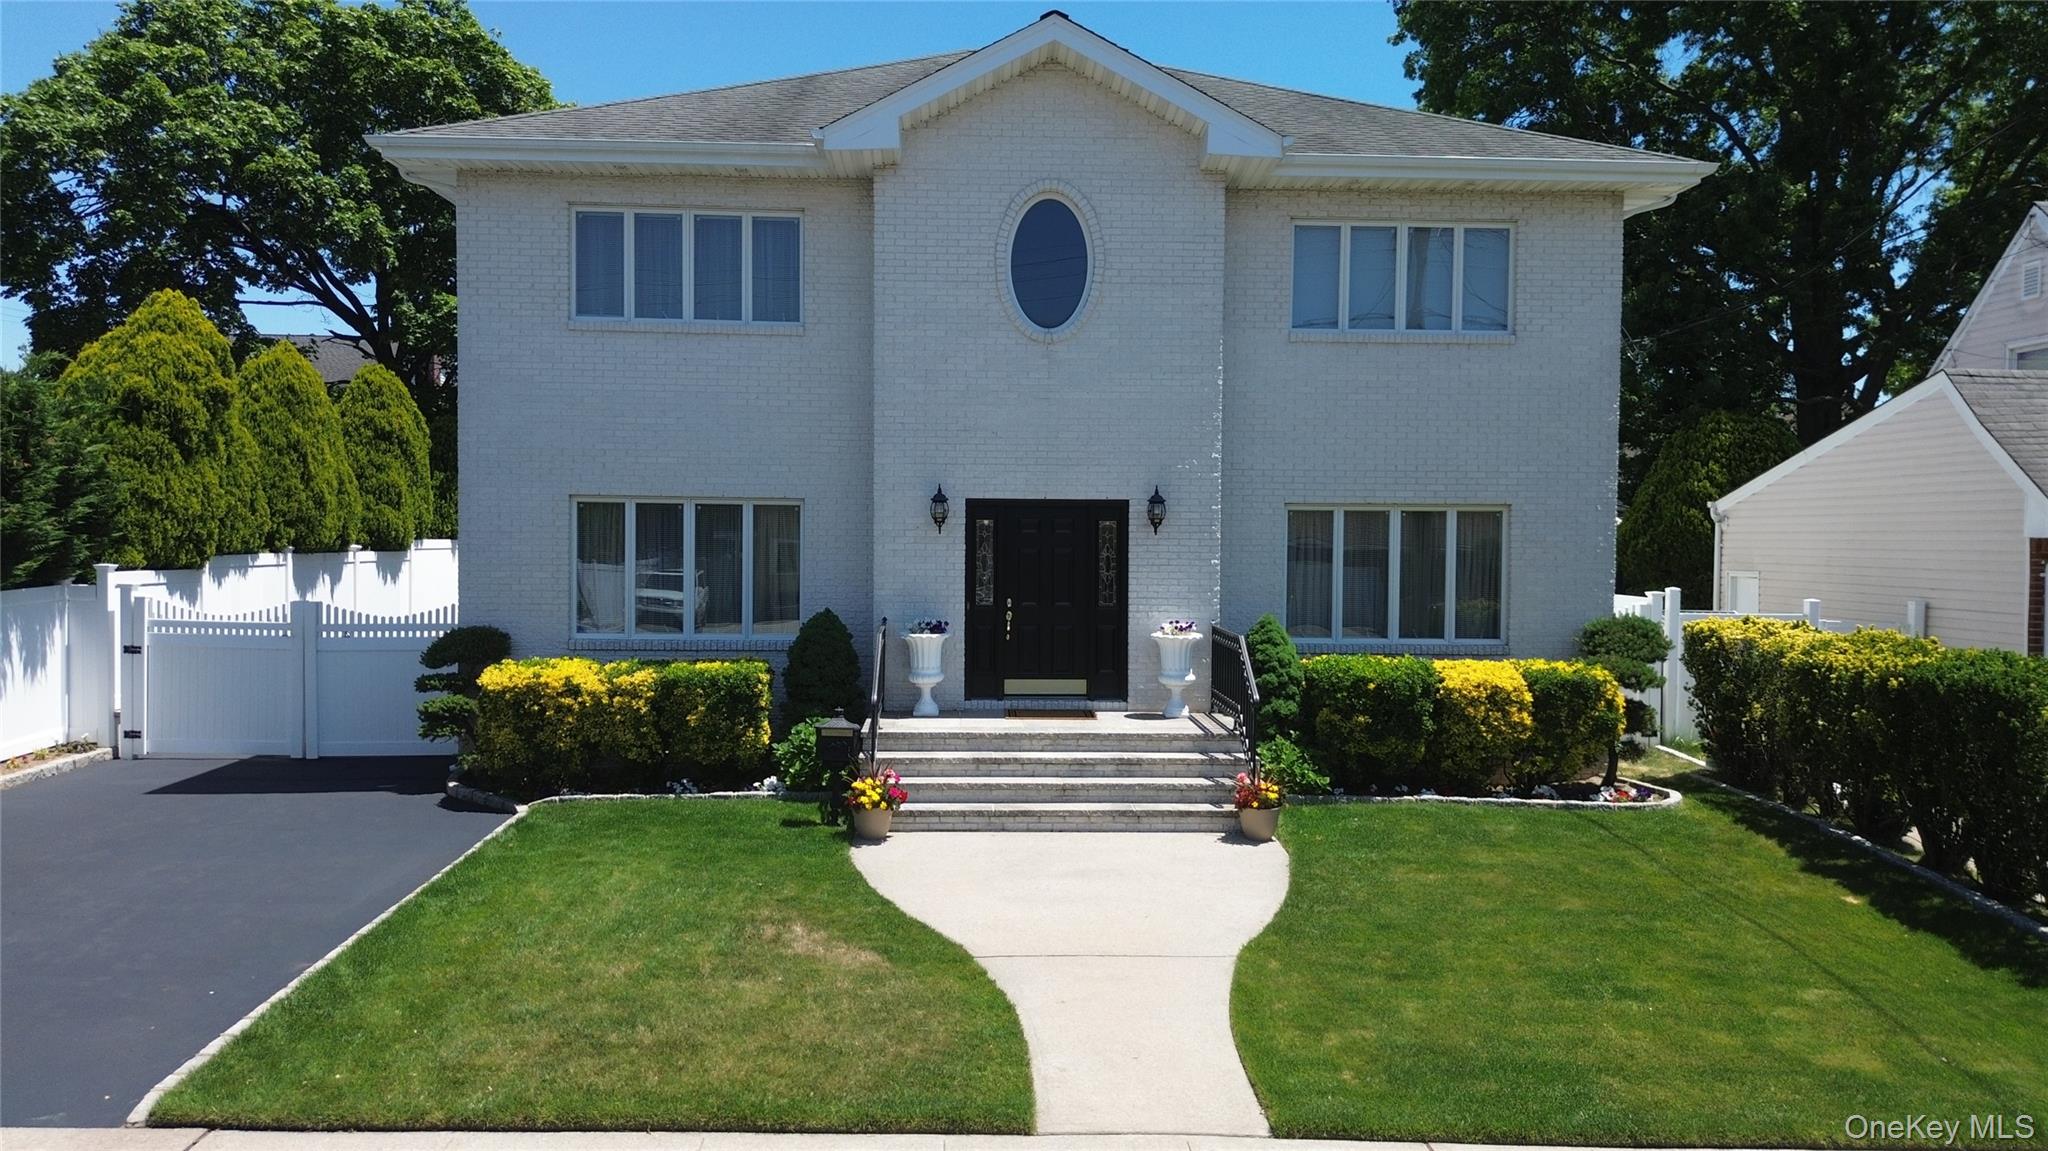
White brick two-story house with an oval window, landscaped front lawn, white fencing, and paved driveway.
Courtesy of R New York, Elizabeth T. Lindenmeier Listing Contact: 212-688-1000 
$1,300,000

170 McKinley Avenue

3 Beds 3 Baths 2,800 Sq.Ft. 6,300 Sq.Ft.

Description

Built In 2001 By Its Original Builder-Owner, This Meticulously Maintained Residence Offers Over 4,000 Square Feet Of Thoughtfully Designed Living Space And Exceptional Craftsmanship Throughout. Nestled On Beautifully Landscaped Grounds, The Home Features 3 Spacious Bedrooms And 3 Full Bathrooms, Including A Luxurious Primary Suite With Two Walk-In Closets And A Spa-Inspired Bath Complete With A Soaking Tub.

A Dramatic Double-Height Grand Entry Welcomes You Into An Open-Concept Floor Plan Ideal For Both Everyday Living And Entertaining. The Home Is Equipped With Central Air Conditioning, Central Vacuum, Central Alarm, Radiant And Baseboard Heating, And A Finished Basement Offering Additional Flexible Living Space.

Step Outside To Your Private Backyard Oasis Featuring A Heated In-Ground Pool, Lush Landscaping, And Ample Space For Relaxation And Entertaining. Additional Highlights Include An Oversized Detached Garage And In-Ground Lawn Sprinkler System.

Ideally Located Just Two Blocks From Both The Elementary School And High School, This Exceptional Property Combines Luxury, Comfort, And Convenience In One Remarkable Package.

Share Property

Location

170 McKinley Avenue, Franklin Square, NY 11010

Status

Sold

Date Sold

October 20, 2026
Liz  Lindenmeier

Liz Lindenmeier

TITLE

LICENSED REAL ESTATE AGENT

Property Amenities

Interior
Appliances Dishwasher, Gas Cooktop, Gas Oven, Microwave
Total Bedrooms: 3
Full Bathrooms: 3
Other Interior Features Cathedral Ceiling(s), Central Vacuum, Chandelier, Double Vanity, Entrance Foyer, Formal Dining, Granite Counters, His and Hers Closets, Open Floorplan, Walk-In Closet(s)
Area & Lot
Lot Area 6,300 Sq.Ft.
Living area 2,800 Sq.Ft.
MLS® ID 1010187
Year Built 2001
School District Sewanhaka Central
High School H Frank Carey High School
Middle School H Frank Carey High School
Elementary School Washington Street School
Architecture Styles Colonial
Type Residential
Status Sold
Date Sold October 20, 2026
Exterior
Air conditioning Central Air
Heat type Baseboard
Water Source Public
Garage Space 1.0
Sewer Public Sewer
Parking Driveway
Utilities Electricity Connected, Natural Gas Connected
Finance
Sales Price $1,300,000
Real Estate Tax $15,561 yearly

Work With Liz

Her clients are her priority, and making their dreams come true is the most rewarding part of her job. Work with her now.
Follow Me On Instagram